
Thermal insulation
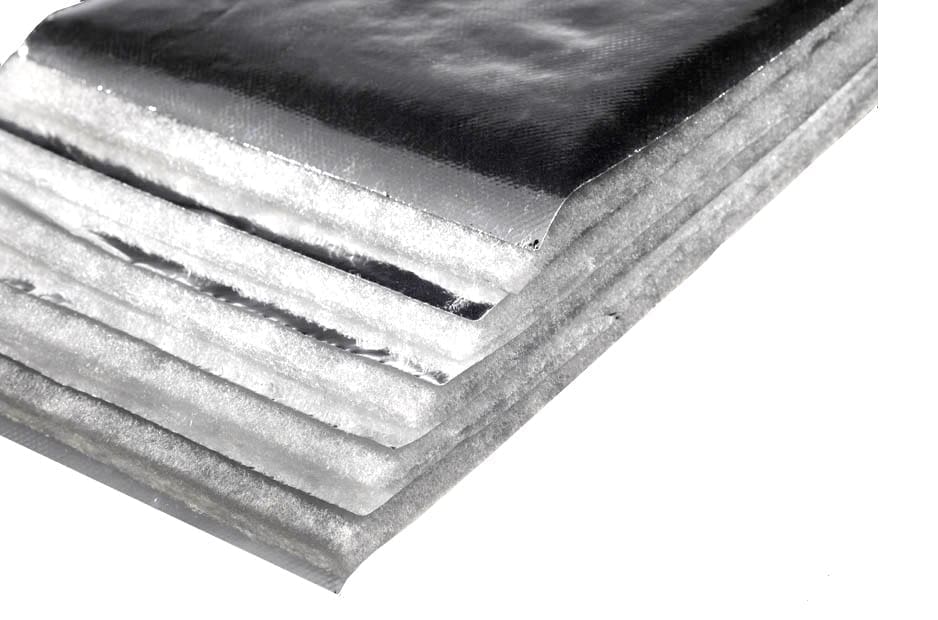
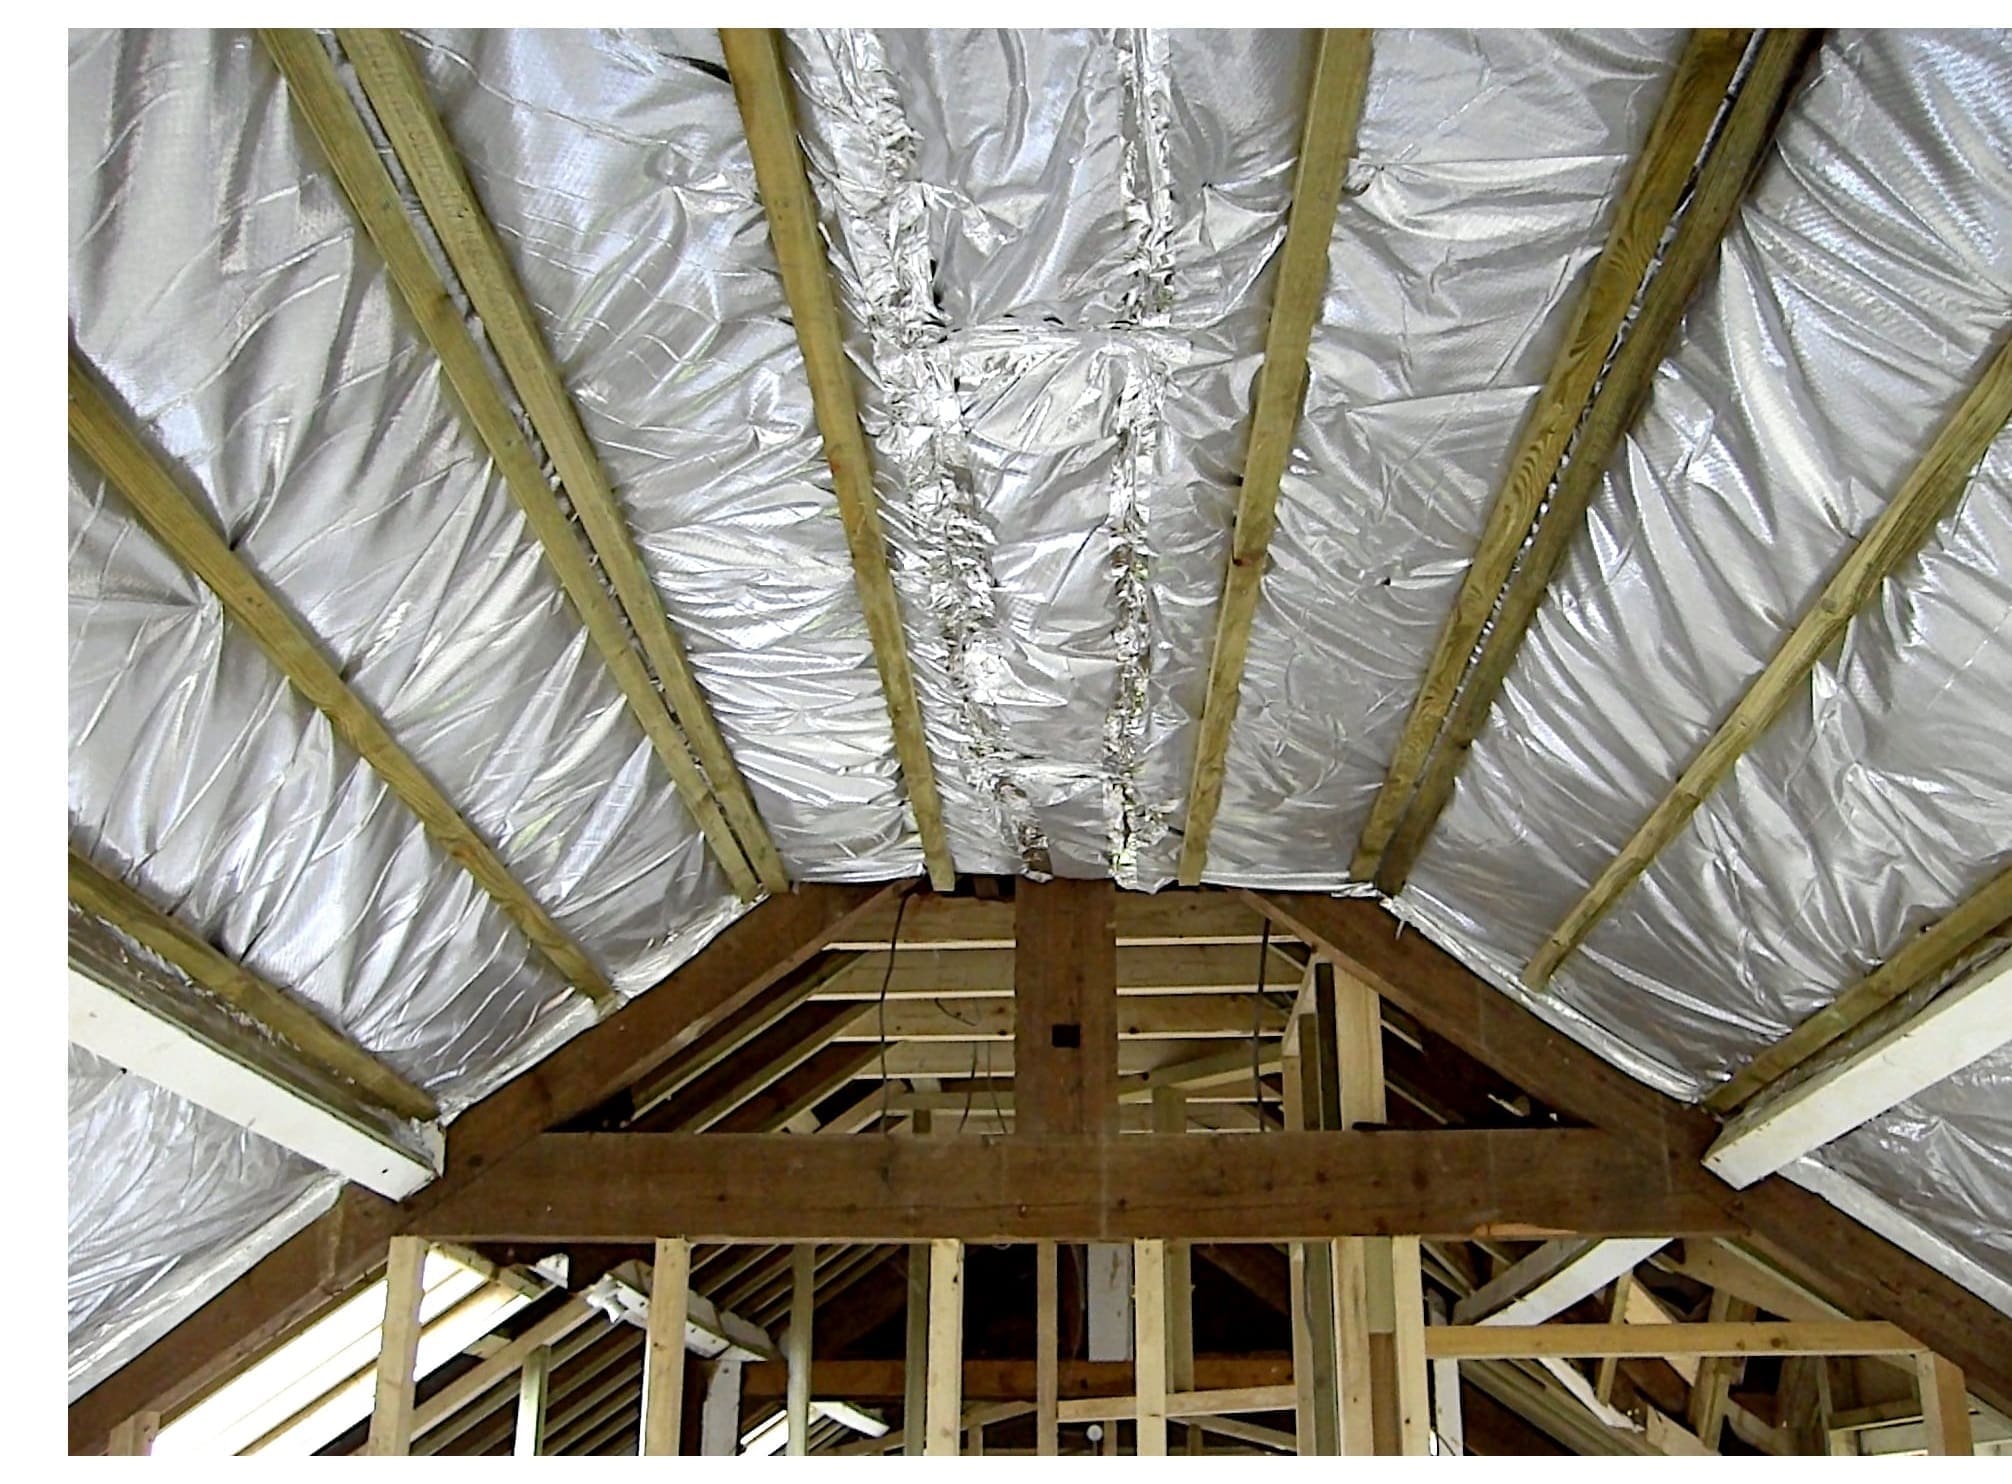
TLX Silver is a radiant barrier. The reflective surfaces on the outside and inner layers of TLX Silver are very effective at both reflecting infra-red radiation back into the house, and also in preventing the house from radiating energy out into the environment. Similarly in summer, TLX Silver prevents overheating by limiting the amount of solar radiation that gets into the house.
The wadding layers inside TLX Silver prevent conduction through the material by trapping air between the fibres. The inner films are spaced to prevent convection currents from forming within the body of TLX Silver.
TLX Silver reduces heat loss via all three means of heat transfer – radiation, conduction and convection.
Vapour control
TLX Silver is a vapour barrier. When installed on the warm side of a roof or wall structure it prevents water vapour from the house penetrating into the roof or wall where it might find a cold surface on which to condense.
Airtightness
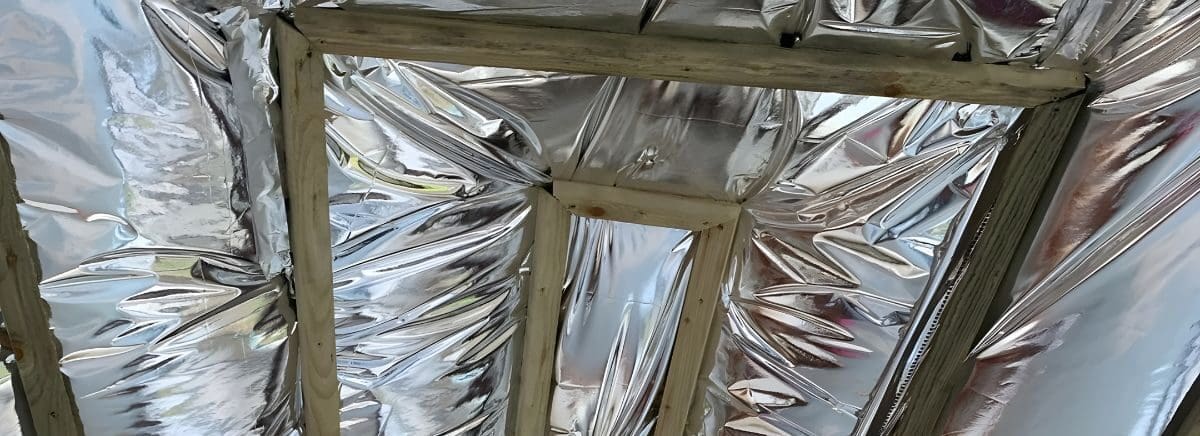
TLX Silver is airtight, and by wrapping around a roof or wall, including junctions with other parts of the building such as windows or doors, it makes the whole building envelope more airtight. This reduces unpleasant cold draughts, and prevents the escape of warm air from the house.
Thermal bridging
TLX Silver fits across timber members such as rafters or wall studs, acting as a thermal brake to limit heat flow through the timber.
These are covered by Approved Document Part L1B 2010. This states that in England and Wales each element must be insulated to achieve a level of heat loss, or U-value, as shown in the table.
| Element | U-value required W/m².K |
| Cold roof area, insulation above ceiling | 0.16 |
| Dwarf wall | 0.28 |
| Pitched roof, sloping ceiling | 0.18 |
| Flat roof dormer | 0.18 |
| Dormer cheek | 0.28 |
Generally, Local Authority Building Control will require these U-values to be achieved. Similar values operate in Northern Ireland and Scotland.
When a house is to be re-roofed or at least 50 percent of the roof area is to be repaired a requirement is triggered in Part L1B to upgrade the thermal performance to the levels above.
It may, however not be possible to deliver a thermal performance upgrade to Building Regulation standards in all instances – perhaps the roofline cannot be raised since the house is either semi-detached or terraced, or a historic building whose appearance cannot be altered – and there may be a need for the roof insulation to remain breathable. In these circumstances, it may be permissible to reach a lesser U-value, but these must be agreed with the Local Authority Building Control.
New build houses are covered by Approved Document L1A and the Code for Sustainable Homes. This approach uses a SAP process to calculate the carbon emissions of the whole house.
From 2010, private sector houses must meet Code level 3 and public sector houses Code level 4. In 2013 this changes, and private sector houses must meet Code level 4 and public sector houses Code level 6. From 2016 all new houses must reach Code level 6. The U-values of each element of the building are flexible, provided the whole house meets the standard, but the U-values need to comply will be typically:
| Code level |
Pitched roof | Wall | Air permeability | Thermal bridging |
| 3 | 0.18 | 0.24 | Reduced | Reduced |
| 4 | 0.16 | 0.20 | Reduced | Reduced |
| 6 | 0.16 | 0.16 | Maximum possible reduction | Maximum reduction |
TLX Silver helps to meet the required U-values when used in conjunction with other insulation such as mineral fibre or rigid board. TLX Silver is particularly effective at reducing air permeability by sealing across timber studs and rafters and by wrapping around junctions.
Approved Document C2 Resistance to Moisture (6.10) states that a roof will resist damage from interstitial condensation if it is constructed in accordance with BS5250. A condensation risk analysis should be carried out on any proposed renovated roof structure. In addition, excessive moisture transport into the roof through moist air movement must be avoided by sealing junctions, gaps and service penetrations.
Regulation 7 Materials and Workmanship states that building work should be carried out with adequate and proper materials. To ensure a material is suitable, it should comply with British or other national standards, be covered by a certificate issued by an ETA issuing body (such as BBA or DIBt), have a CE mark, or be certified by a UKAS accredited body.

040_Abutment Detail – TLX Silver (counter battened).pdf
041_Abutment Detail – TLX Silver.pdf
053_Chimney Stack Detail – TLX Silver (counter battened).pdf
054_Chimney Stack Detail – TLX Silver.pdf
003_Eaves Detail – TLX Silver (counter battened).pdf
006_Eaves Detail – TLX Silver (installed underside of rafters).pdf
021_Gable Detail – TLX Silver.pdf
027_Verge Detail – TLX Silver (counter battened).pdf
059_Parapet Gutter Detail – TLX Silver (counter battened).pdf
060_Parapet Gutter Detail – TLX Silver.pdf
018_Purlin Detail_TLX Silver.pdf
019_Downlighter Detail_TLX Silver.pdf
012_Reveal Detail_TLX Silver.pdf
012a_Jamb Detail_TLX Silver.pdf
020_Ridge Detail – TLX Silver.pdf
022_Ridge Detail – TLX Silver (counter battened).pdf
047_Mono Pitch Detail – TLX Silver (counter battened).pdf
048_Mono Pitch Detail – TLX Silver.pdf
017_Rooflight Detail – TLX Silver (counter battenend).pdf
063_Wall to Floor Detaill_TLX Silver (timber frame).pdf
042_Intermediate Floor Detail_TLX Silver.pdf
061_Roof Junction Detail (cold roof)_TLX Silver (timber frame).pdf
062_Roof Junction Detail (warm roof)_TLX Silver (timber frame).pdf
011_Valley Detail – TLX Silver (counter battened).pdf
View the full LABC Approved Solutions Guide.
Can’t find what you are looking for? Contact us.
These days there are few guarantees that don’t come with a page full of small print so we think you will like our product assurance pledge.
Whether you are a builder. roofer or homeowner we keep our promise simple and provide you with peace of mind where you need it most.
As a roofer you want to know your product choice is fit for purpose and will deliver to required Building Standards.
With TLX Gold, TLX Silver and TLX UV membranes you can tick that box. They are all certified by the British Board of Agrément to have been manufactured to comply with UK Building Regulations.
These tests include accelerated ageing to replicate the use of these products over the life of the roof.
This means is that that not only do we deliver on product performance, but we also guarantee our u-value and condensation risk calculations.
TLX Batsafe is built on the TLX UV membrane platform and therefore carries the same guarantee as our other products.
Supported by the building Industry, retail and consumer protection organisations, TrustMark has the largest database of accredited tradesmen in the country and as a member we support you by only recommending reliable tradesmen and
Regulations demonstrating that we require high standards of Installation from them.
Our products are also backed by the NFRC (National Federation of Roofing Contractors) and we only recommend the installation of our products by NFRC and TrustMark approved roofers. NFRC and TrustMark approved roofers offer a warranty on thejir work which will also honour a roofers guarantee in the event that they cease to trade.
Our product assurance pledge which includes our U-value and condensation risk calculations will give you long term comfort and peace of mind.
Downloads
BBA Certificate – Pitched Roof
TLX Silver Declaration of Conformity