
4 Minute read
Tackling the age old question of ¬Ëœhow much insulation’?
How you will tackle the problem of how much insulation to use and where to put it will depend on factors such as the rafter depth, whether there is an existing ceiling, the type of external roof covering and how much headroom is available. If you are doing an extension then it should have been designed with 0.18 in mind (0.15 if in Wales or Scotland). And Building Control will likely take a dim view if you say you can’t achieve this. In refurb situations, however, there may be limitations as to what is technically feasible. In such cases, a worse U-value may be permitted. For a new build, you need an energy calculation (SAP). This would indicate the U value target for each thermal element. These are often in the range 0.13 to 0.18 W/mK, although if there is a lot of glazing it could be as low as 0.10.
When to drape the product?
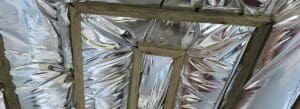
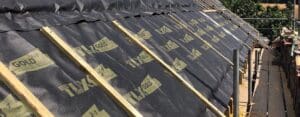
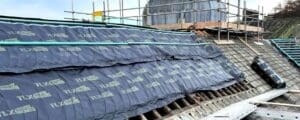
 TLX Gold can be used draped between the rafters (with the usual 10mm breather membrane sag), and since it is 33mm thick but compresses to 3mm under the tile battens, it will therefore occupy the topmost 40mm of rafter space. It needs a 20mm optimum unventilated air gap underneath. This is to reflect heat back from its shiny yet fully breathable underside.
indicates the amount of PIR board needed to achieve U values from 0.18 down to 0.13, and the minimum rafter depth required to accommodate it.
There’s also a pulled-taut solution
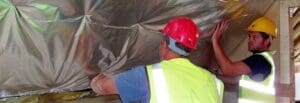
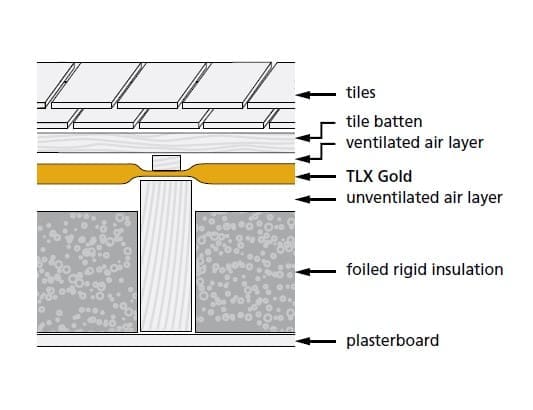 Alternatively TLX Gold can be used stretched taut and counter battened, which does not take up as much rafter space, allowing an additional 20mm more PIR board to be accommodated. To achieve U=0.18 W/mK, you need 125mm of PIR. This requires rafters of 180mm deep @ 400mm centres if used draped. Or 165mm deep if used taut and counter battened. If the rafters are at 600mm centres then 110mm PIR in 165mm deep rafters (draped) or 150mm deep rafters (taut) is needed.
Using in combination with PIR
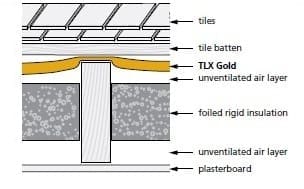 With deeper rafters it may be possible to make use of a second unventilated air gap by placing the PIR board centrally, enabling a reduced thickness of PIR to be used.
Although it is possible to use mineral wool rather than PIR, this has a lower thermal conductivity so is only worth considering using it as a between-rafter solution if the rafters are >200mm deep.
What if you have a vaulted ceiling?
 If there is a vaulted ceiling then loss of headroom is generally not a problem, so draping TLX Gold between the rafters and running 85mm PIR board underneath is an option that achieves U=0.18 W/mK. If there are purlins and PIR set between, there is an adjustment to the bridging factor used in the calculation.
And if the rafters are <150mm deep?
A very common scenario is where the rafters are <150mm deep, when it becomes necessary to use PIR underneath the rafters as well as in between (though using TLX Gold taut with 110mm K107 phenolic board does not require this underdraw).
| Rafters @400mm centres | TLX Gold draped, PIR between/below | TLX Gold taut, PIR between/below |
| 150mm Deep | 100/25mm | 100/15mm |
| 120mm Deep | 70/40mm | 80/30mm |
| 100mm Deep | 50/50mm | 70/40mm |
It is possible to use TLX Gold insulating breather membrane with mineral wool between the rafters. Add a PIR underdraw, but this needs calculating depending on individual circumstances.
If there is an existing ceiling, then it will not be possible to fit PIR underneath and achieve U=0.18 W/mK. But using TLX Gold can be particularly valuable here if there is no vapour barrier present. This is because there is no risk of interstitial condensation.
So although certain standard solutions apply to particular situations, where there are constraints such as not being able to raise the roof, or no headroom, or shallow rafters, then it is worth contacting the TLX Hotline on 01204 674730 to discuss the most appropriate option.