5 Minute read
So why does it occur?
Interstitial condensation refers to condensation occurring within spaces (or interstices). This usually means within stud walls, or the rafter spaces of a house with rafter-level insulation. Sometimes it occurs within the structure of a wall if it is very porous material. Condensation is the same physical process whether it occurs on the surfaces of walls or ceilings or within walls or rafters. – The difference is simply where it occurs. But once you understand where water vapour is coming from, and under what circumstances it can condense, then designing an insulation build up to avoid it is usually straightforward.
 Condensation occurs when the air cannot hold any more moisture, and droplets of water begin to form on surfaces. Warm air can hold more moisture than cold air: If the temperature of moisture-laden air suddenly drops, or if too much moisture is entering a cold space, then condensation will occur.
Room in roof or Vaulted ceiling?
Where there is a room in the roof or vaulted ceiling the insulation is at rafter level. You can pack the insulation between the rafters with the waterproofing underlay above it. Or set above or below the rafters. Or you can do a combination of these. And it is in the gaps between these materials that interstitial condensation can occur.
12-15 litres of water vapour a day!!!
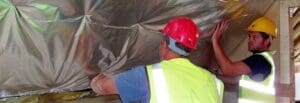
The 12-15 litres of water vapour per day produced in a domestic house through the usual activities of washing, cooking, etc. will migrate through the plasterboard into the rafter space unless a vapour barrier “ typically polythene or very thin aluminium foil “ is set underneath the plasterboard to prevent this. If unchecked, this water vapour will reach the cold side of the insulation and condense within the rafter space if the temperature and humidity conditions are such that a dewpoint occurs. So on the cold side you should make it as breathable as possible “ using a breather membrane. Or else ventilate if there is a vapour-impermeable underlay such as bitumen felt, so that this water vapour can be sweep away.
In a cold loft, there may be a few days when condensation is unavoidable because of weather conditions. Though you won’t see this inside the rafters, of course. But the important thing is that it subsequently evaporates. It’s when moisture persists that mould spores get a chance to grow, rotting the timber.
Have a vapour barrier on the warm inside and something very breathable or ventilated on the cold outside. Ideally, insulation should become more breathable from the warm to the cold side.
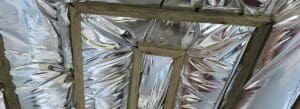
Where multifoil insulation is used over the rafters with insulation below, then condensation becomes unavoidable unless a very good vapour barrier is used underneath the plasterboard and not subsequently breached, e.g. by fitting downlights.
This also means that you wouldn’t use a silver multifoil vapour barrier (VB) in or just under the rafters with insulation beneath it. Because even if you use thermal laminate with an integral vapour barrier layer, this does not block vapour anywhere near as well as multifoil insulation. Plus, it also relies on perfect taping where the boards join.
If you use two layers of PIR board “ some between the rafter and some below “ a rule of thumb is that you should always have the thicker one on the cold side, else condensation could occur at the interface.
But what about a listed building requiring a fully breathable solution?
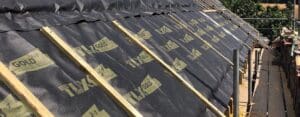
This could be problematic, as water vapour can rapidly pass through breathable insulating materials to the cold side. So aiming for a low U-value may be inadvisable. Sheep’s wool and hemp will provide a certain amount of moisture buffering (by absorbing and then releasing it). But carrying out a condensation risk calculation may be advisable. If you use less insulation, the fabric of the roof or wall is then warmer (by heat loss from the inside) and will help prevent condensation. Alternatively TLX Gold could be used instead of a breather membrane, to keep the rafter space sufficiently warm that condensation does not occur. Fortunately Listed buildings are exempt from the requirement to achieve 0.18 W/mK.
What about stud walls, where a ply sheathing board is on the cold side?
With modern new builds requiring very low U-values “ typically 0.18 W/mK as compared with 0.28 W/mK for a new wall on an existing house “ a vapour barrier is essential. With a historic timber frame requiring breathable insulation it may be worth considering using the more breathable wood fibre boards, or using TLX Gold insulating breather membrane on the outside to keep the board beneath warmer.
Should you always use vapour barrier?
Generally in our climate we can usually assume that our houses are warmer than the outside temperature. And warm air can carry more water vapour than cold air. So, (since higher concentrations move to lower concentration areas) water vapour moves from the inside outwards. (This is not the case in places like Florida, however, where there are hot humid conditions outdoors and movement is from the outside in). There is an exception, however; where you have a particularly porous wall “ whether because of traditional porous building materials or porous mortar “ where water is comes into the wall by rain, then an increase in temperature drives water vapour inwards. A drop in the external temperature traps by an internal vapour barrier and condense. The advice here would be to not use a vapour barrier and not to insulate to the current requirement of U = 0.30 W/mK for an existing wall.
 Interstitial condensation calculations
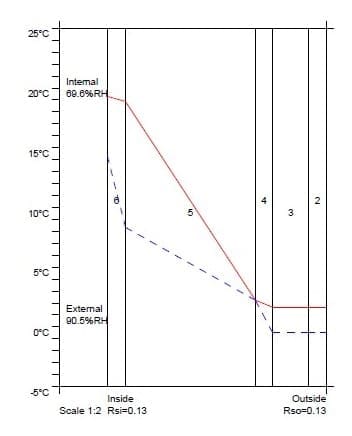
You can carry out a condensation risk calculation to see if condensation is likely to occur. But this is based on an idealised model. It does not take account of gaps at the sides of the insulation board. Nor daily temperature fluctuations, the presence of junctions, gaps letting air through, or whether joints are inadequately taped. In general just considering the guidelines above will provide your answer. Though a calculation can be useful if vapour-permeable insulation materials are used in a fully breathable solution.
In the figure right, the blue line shows the temperature profile through a stud wall with plasterboard. (No internal vapour barrier), breathable insulation, and an external sheathing board (layer 4), and the red line indicates the dewpoint conditions. The blue line touching the red indicates that condensation would occur just under the sheathing board.