
3 Minute read
U-Value requirements can vary dramatically
Although the construction of a timber frame wall is standard “ a vapour barrier internally, the timber frame acting as the load-bearing component, a sheathing board on the outside for additional bracing covered with a breather membrane for waterproofing, then cladding – the U-value requirements can vary considerably depending on the project and the construction. An existing TF barn refurbishment may only require U=0.30 W/mK. Whereas a new build may require 0.16 W/mK and sometimes even less. Sometimes if you can’t achieve the required U value on the roof, you can compensate for this on the walls. Though with an existing wall there can be concerns about encroaching into the internal space.
Finding the right build up to suit your project
Our Approved Solutions Guide has a comprehensive set of tables for build ups based on using multifoil insulation with PIR or mineral wool in standard stud depths. The U value will depend on the type of insulation material used. It also depends the type of cladding and whether you use a reflective breather membrane.
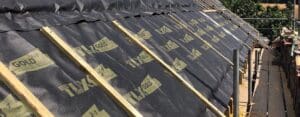
A timber cladding is ventilated, with cold outside air in contact with the breather membrane. Whereas brick cladding, although the cavity is drained, is unventilated. So, this air layer contributes to the U-value. Similarly a reflective breather membrane is of little benefit in contact with a ventilated space. But it enhances the thermal value of it if it is unventilated.
We find that customers often underestimate the amount of insulation needed in a roof. Yet with existing walls the amount of insulation required is overestimated.
Achieving U-0.30 W/mk
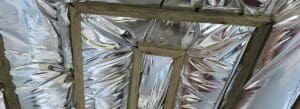
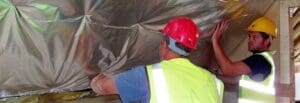
For an existing timber frame wall, you can achieve 0.30 by fully filling a 90mm stud with low-grade (0.040 W/mK) mineral wool, with TLX Silver on the inner face secured with a 38mm deep batten. Mineral wool products designed for use in TF walls are 600mm wide and take the form of rigid batts that will not slump when fitted vertically (unlike loft roll, say).
You can achieve lower values if necessary
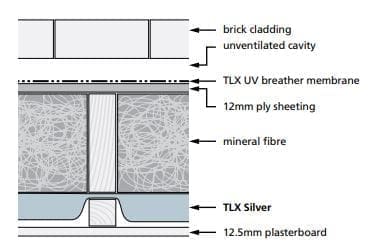 Although U-values as low as 0.18 W/mK can be achieved with mineral wool and a 140mm deep stud, for lower U values it is more common to use PIR board, which in a 140mm stud – leaving an unventilated heat-reflecting air gap either side of the TLX Silver “ can achieve 0.15 W/mK.
Often an extension or refurb plans have been designed with a somewhat arbitrary choice of stud at 75mm or 100mm, without planning for the U value requirement. If you want to use mineral wool to save material costs, filling the studs won’t meet 0.28 W/mK. Using TLX Silver internally with appropriate insulation between studs achieves the desired value. Plus, it has the double benefit of providing a useful service cavity and an excellent vapour barrier.
Air gaps are always important
Because TLX Silver multifoil compresses to only 2mm, this means that a 38mm deep batten provides space for both the expanded product and a heat-reflecting air gap, whereas this may not be true of competitor products made from less compressible foam sheets, especially if only a 25mm batten is used, which may not give space for any air gap at all!