3 Minute read
-
If reroofing more than 50% of the property, you must make thermal improvements
-
You can use BS5250 as a guide to upgrading the insulation of the property
-
This article also gives advice for tackling a loft conversion from the inside
Re roofing more than 50% of the property?
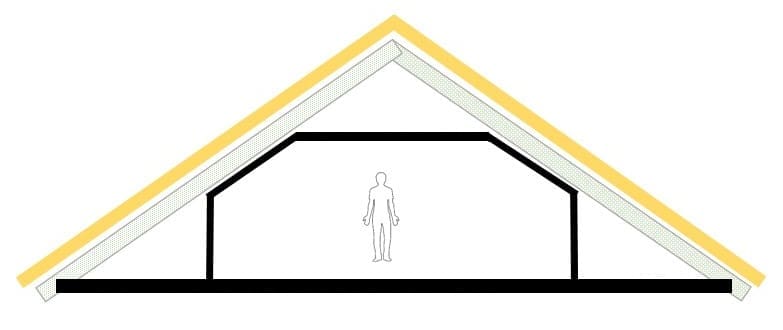
If you are reroofing more than 50% of the roof then there is a requirement to improve the thermal insulation at the same time – to current B Regs standards if possible. If there is a room in the roof there will very often be a sloping section. Or there may be a skeiling, with voids above the flat ceiling and at the eaves. When there is an existing ceiling below, then you can’t fit as much insulation between the rafters, unless you can batten out the rafters and raise the roof.
BS5250 – Code of practice for control of condensation in buildings
BS5250 is the main source of advice in these situations. Where possible, the best solution is to run the insulation at rafter level from eaves to ridge. This helps to keep voids warm also. Plus, even if you can’t fit as much insulation in the skeiling sections, it may be possible to improve the U value of the rafter insulation over the voids.
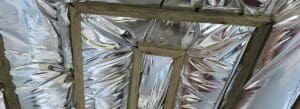
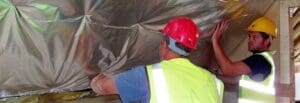
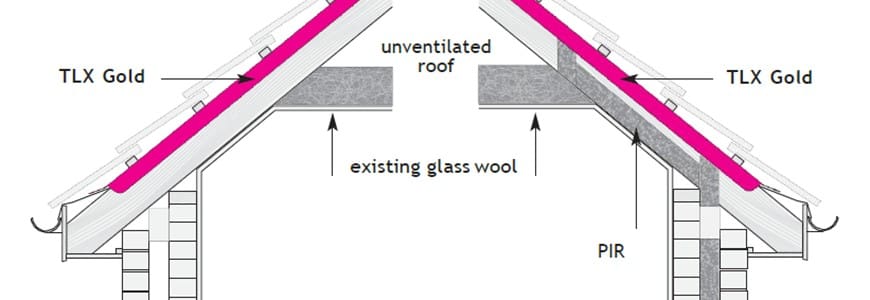
For example, if the rafters are 100mm deep, the best that could be achieved would be to use TLX Gold draped between them with 50mm of rigid board between, giving a U value of 0.33 W/m2K with no condensation risk, even where there is no vapour barrier.
(See HERE for the calculation)
In the rafters over the voids additional board could be added beneath to improve the U value in these sections.
Loft converting from the inside?
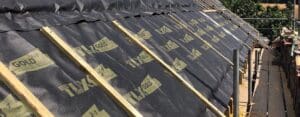
Conversely if you are doing a loft conversion from within, or the insulation improves when you strip the ceiling, then the type of roof underlay will determine whether or not you need ventilation beneath it and the amount of PIR you can fit. If there is a bitumen felt in place, or a boarded roof, these vapour-impermeable layers require that there is a 50mm ventilated space underneath, you will need to ventilate continuously from the eaves vents to a ridge vent.
Using TLX with 1F Felt
The TLX 1F solution is to use PIR between the rafters with TLX Silver underneath. The 0.18 W/m2K buildup is based on 100mm PIR, set 30mm from the bottom of the rafter to create an unventilated air gap secured with a 38mm deep batten set crosswise. This provides both an excellent vapour barrier and a 20mm service cavity.
However the rafters in skeilings are rarely deep enough (180mm) to accommodate this. If the rafter is only 100mm deep, you can modify this standard method of using TLX Silver, with air gaps both above and below. Beneath the upper 50mm ventilated space, fit 50mm PIR between the rafters with the TLX Silver directly against it and secure by a 38mm deep batten, achieving 0.31 W/m2K.
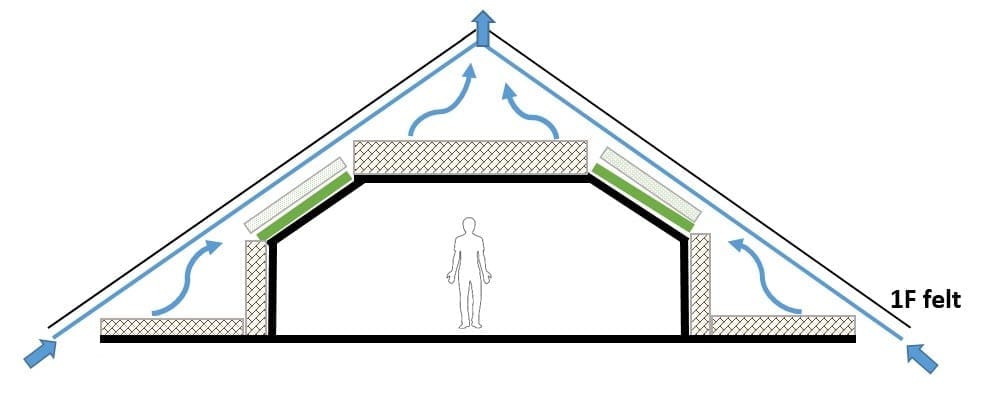
Rather than continuing the insulation and ventilation up along the rafter space into the voids, there is the cheaper option of maintaining them as cold ventilated spaces, with mineral wool on the loft floor and in the dwarf walls.
Using TLX Silver under the ceiling joists
In this case it is of benefit to run TLX Silver underneath the ceiling joists if possible, to provide vapour control and prevent moisture migrating up into the cold loft space (which even though ventilated, still has the potential to experience condensation). Secure with a 50mm batten with the ceiling plasterboard below. You then need less loft roll to achieve the required U value of 0.16 W/m2K. It is reduced from the usual 270mm thickness to 100mm between the joists and 100mm over.
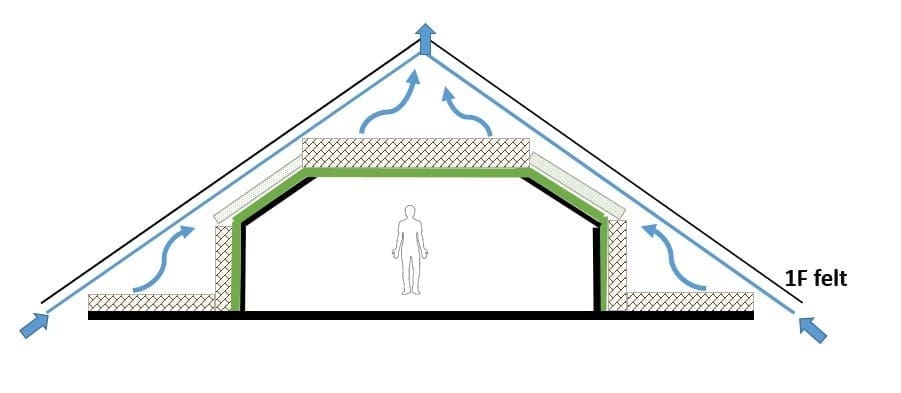
So under a bitumen felt it’s easy to maintain the ventilation pathway from eaves to ridge. But what if there is a breather membrane instead? This is where the options get rather more complicated.